Configuration
Expected system, components, documents and dimensional data.

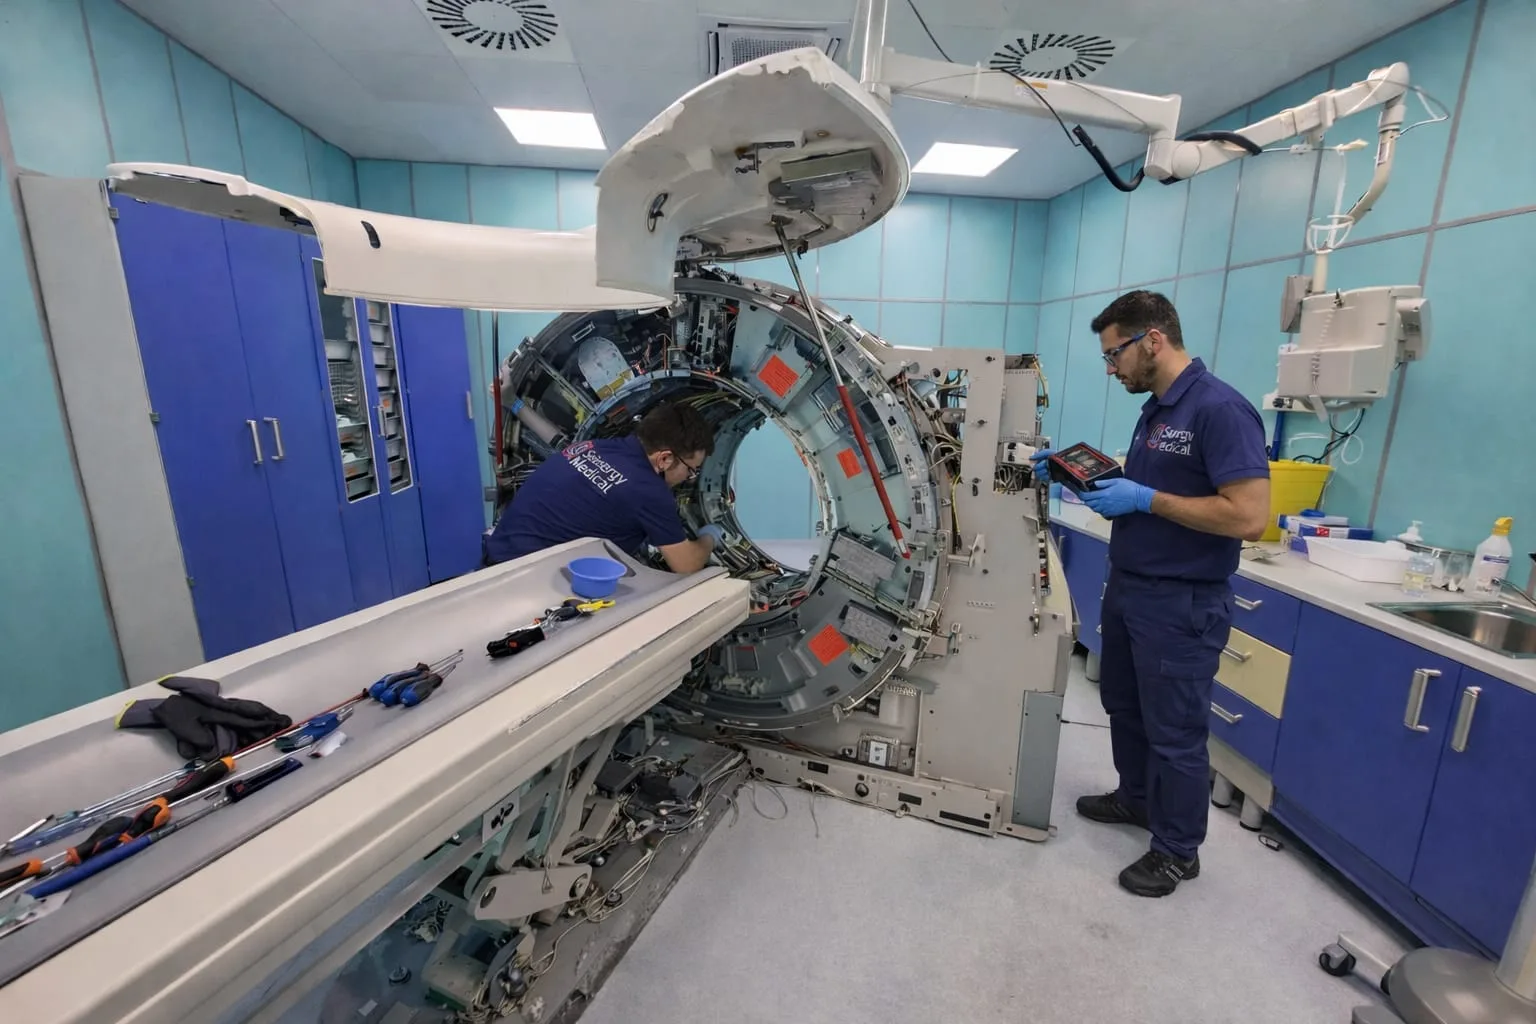
CT INSTALLATION
A CT project connects the machine characteristics with facilities, the entry route, utility interfaces and the activity sequence. Planning reveals missing information early and coordinates the technical stakeholders involved.
APPROACH
Model and configuration determine which technical documents should be collected, while the project also depends on the room, access, planned building work and utility availability. Each item is treated as confirmed information, an assumption or a point still requiring verification.
Route, dimensions, load limits and moving method must be considered together with the programme. Specialist checks assigned to designers, installers or other parties remain clearly allocated.
Installation can refer to different activities: the scope expressly states which stages, outputs and responsibilities are actually included.
Expected system, components, documents and dimensional data.
Facilities, access, utilities and building work to verify.
Route, constraints, equipment and sequence to coordinate.
Confirmed stages, stakeholders, outputs and responsibilities.
PROJECT CHECKLIST
Available documents are compared with site conditions to identify dimensions, interfaces and dependencies that require further investigation. A site survey is considered for the points that cannot be clarified remotely.
The programme also accounts for activities carried out by different parties. Coordination does not mean that every item of work or verification is included: each responsibility is stated in the scope.
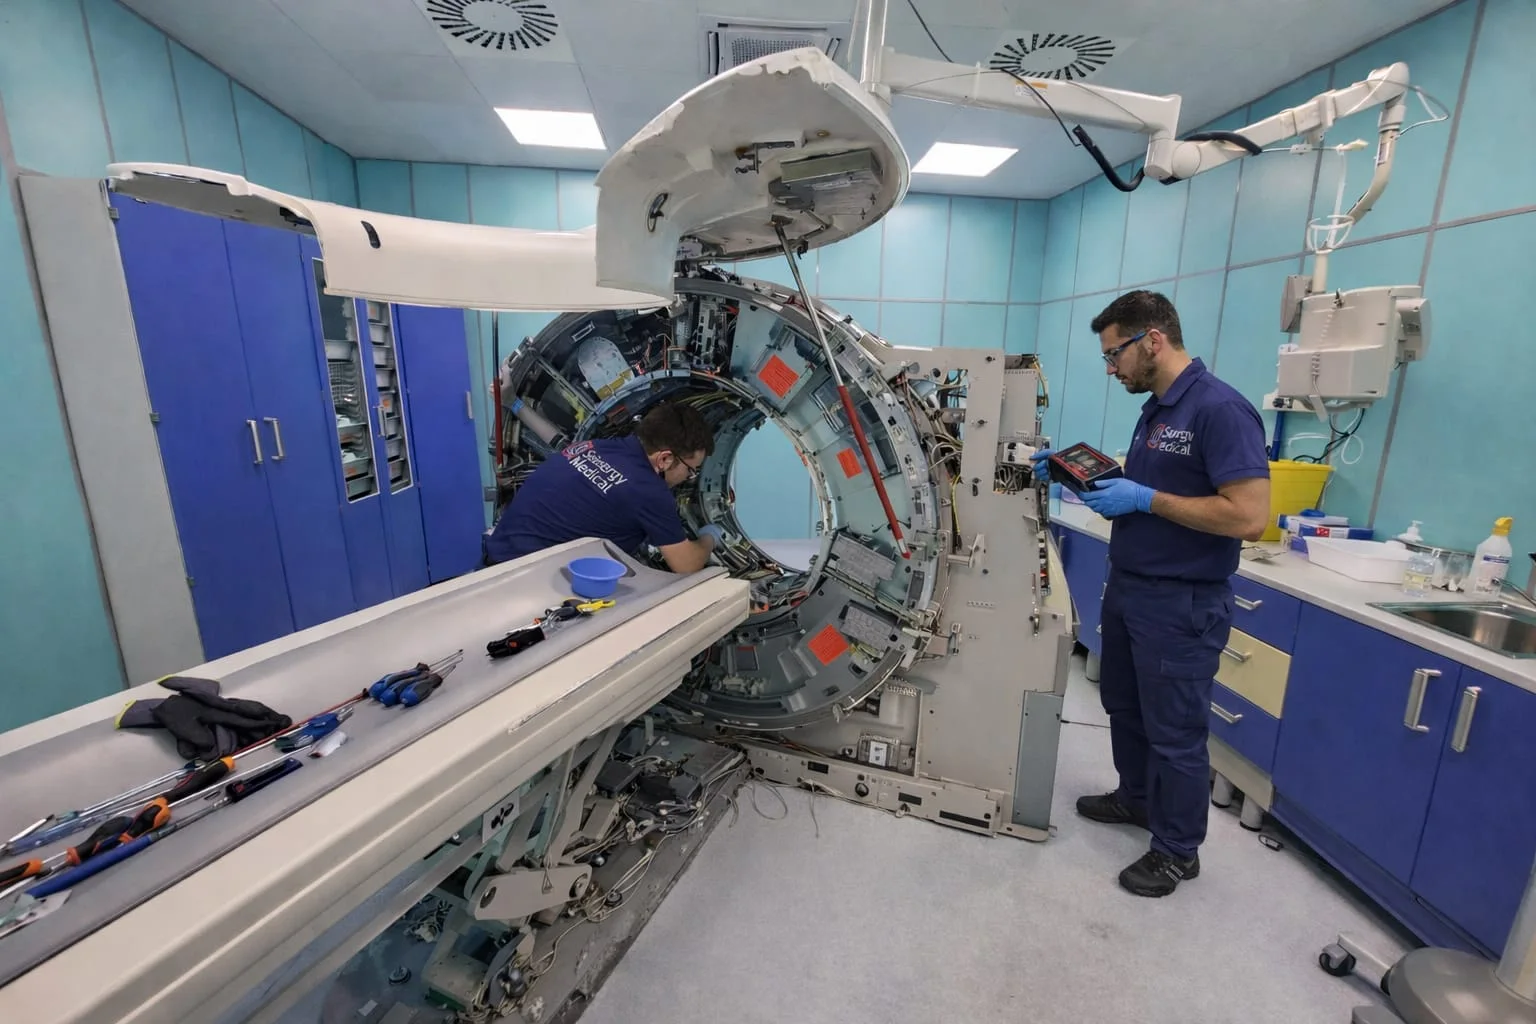
DEVELOPMENT
Define the system, site, objective and indicative programme.
Compare documents, facilities, access and interfaces.
Organise activities, dependencies and stakeholders.
Formalise included stages, outputs and responsibilities.
USEFUL QUESTIONS
This depends on the completeness of the information and the site conditions. Further checks are identified after the initial assessment.
No. Each activity and responsibility must be expressly stated in the scope.
Roles and coordination arrangements are defined for the specific project.
Tell us what support you need, where the facility is located and what matters most to you. Let’s start there.